
- Home
- Know How
- Pressure Measurement
- Pressure measurement: Types of pressure, units & fundamentals | Testo
Pressure measurement:
Types of pressure, units and measuring fundamentals
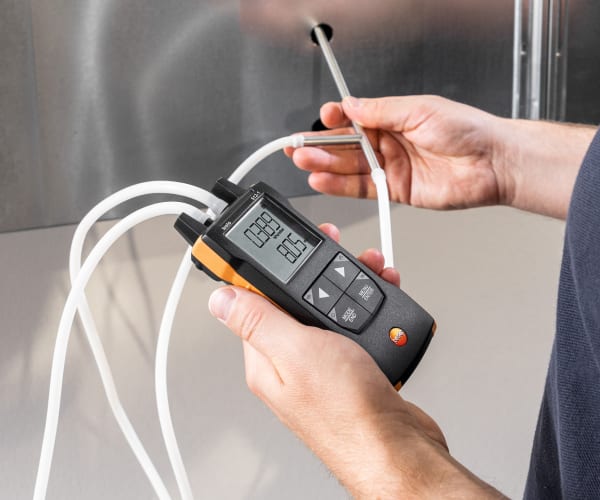
Pressure measurement starts with a clearly defined reference. Only once the type of pressure, unit, measuring point and operating condition are known can a reading be properly assessed.
What does pressure mean in the physical sense?
Pressure describes the force acting perpendicular to a surface. The formula p = F/A relates the force F to the area A: if the same force acts on a smaller area, the pressure is higher. The SI unit pascal (Pa) corresponds to one newton per square metre (N/m²). In technical applications, hPa, mbar, bar, kPa and MPa are also commonly used.
For measurement practice, the reading must always be considered in relation to the measuring point, medium, type of pressure, reference and measurement setup. Changes in flow or system condition can alter the pressure, even if the measuring instrument itself remains unchanged.
Pressure in gases and liquids
For gases, pressure, temperature and volume are interrelated. For a constant amount of gas, for example, the pressure in a closed, constant volume rises when the gas warms up. In liquids at rest, pressure increases with immersion depth.
Temperature changes can affect the sensor, housing, connection hoses and medium. For precise measurements, follow the manufacturer's specifications and allow the instrument, and any hoses, to reach a stable temperature.
What types of pressure are there?
Absolute pressure is measured relative to an absolute vacuum. Positive pressure and negative pressure are relative to ambient pressure: positive pressure is above it, negative pressure below it. Differential pressure describes the pressure difference between two measuring points. The type of pressure is therefore part of the technical meaning of a reading.
Defining the reference pressure
For absolute pressure measurement, the reference is the absolute vacuum. For positive and negative pressure measurements, ambient pressure serves as the reference. For differential pressure measurement, two real pressure sides are compared with each other.
The reference pressure should be clearly stated in the test report. For differential pressure measurements, the connection orientation and the sign are also part of the statement.
Observe measurement direction and sign
Under the usual sign convention, the side with the higher pressure is connected to the plus port and the side with the lower pressure to the minus port. However, the markings on the instrument and the manufacturer's specifications are decisive. If the connections are swapped, the displayed sign is reversed. Whether this also changes the technical assessment depends on the defined measurement direction.
Document readings clearly
Document the measuring point, type of pressure, unit, reference, connection orientation and operating condition. A value like "80" is incomplete without a unit and reference. Clear statements are, for example, "80 Pa differential pressure" or "25 mbar positive pressure".

Correctly classifying pressure units
In practice, Pa, hPa, mbar, bar, kPa, MPa and mmHg, among others, are used. The following applies: 1 hPa equals 1 mbar; 1 bar equals 1,000 mbar or 100 kPa.
For vacuum measurements in refrigeration technology, "micron" is often used as a short form for micrometre of mercury. The unit and display should be clearly specified based on the instrument documentation.
Choosing the right unit for the measuring task
The appropriate unit depends on the measuring task and pressure level. For heating systems, mbar and bar are common; for ventilation and filter measurements, Pa or hPa are often used. In refrigeration technology, bar is often used for pressure measurements and very low vacuum units for evacuation. Conversions should be documented together with the reference variable.
Avoiding typical interpretation errors
"25 mbar positive pressure" and "25 mbar absolute pressure" describe different pressure conditions. Likewise, a vacuum value can only be meaningfully compared with a positive pressure value if the type of pressure and the reference are known.
For data exports, the numerical value, unit, type of pressure, reference and, where applicable, the sign should be checked together. This keeps readings traceable even when transferred to test reports, reports or digital systems.

Measuring range, resolution and measurement uncertainty
Measuring range, accuracy, measurement uncertainty and permissible overload can be found in the datasheet of the specific instrument. The measuring range should cover the expected operating values. Pressure peaks must not exceed the specified permissible overload limit. Readings outside the measuring range may not be suitable for a quantitative assessment.
The resolution should match the size of the pressure change to be assessed. It is not the same as accuracy: more decimal places do not automatically mean a more accurate reading.
Measurement uncertainty describes the degree of uncertainty attached to a reading under defined conditions. For technical assessment, the datasheet, calibration status, measuring conditions and the permissible tolerance of the respective application must be taken into account, among other factors.

Defining the measuring task and reference before measuring
A reliable pressure measurement starts with a description of the measuring task. Define the measuring point, medium, type of pressure, reference, expected normal range, possible pressure peaks and the operating condition of the system.
Assessing a reading in context
A single reading is only meaningful in context. For a heating system, for example, the operating condition of the system should be documented. For a filter measurement, this includes the filter side, volumetric flow and system condition. For a cleanroom measurement, both connected rooms and the measurement direction should be stated.
Check plausibility before evaluation
Before carrying out a technical assessment, check whether the unit, sign, type of pressure, connection orientation and order of magnitude are consistent. If a value is unexpected, first check the connections and repeat the measurement. If necessary, compare the result with the system or filter documentation.

Do you have questions or would you like personal advice? Contact us!
We look forward to supporting you with our expertise and individual solutions.