
- Home
- Know How
- Pressure Measurement
- Pressure measurement in practice: examples, checklists & videos | Testo
Pressure measurement in practice:
examples and further resources

Practical examples show that a pressure value can only be evaluated correctly together with its pressure type, reference, measuring point, and operating condition. Checklists, guides, and application videos help standardize measuring procedures and document results in a traceable way.
Typical measuring situations
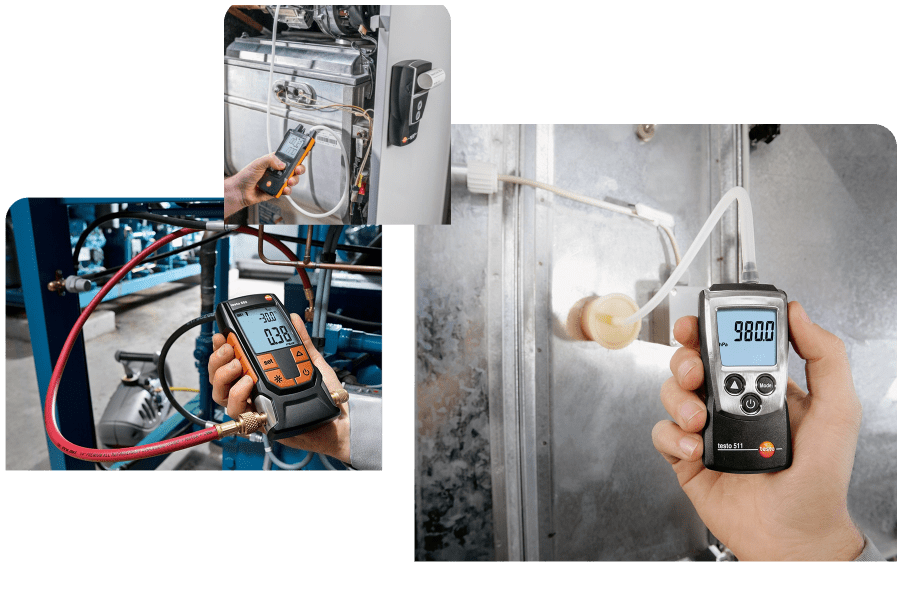
The following examples show what matters when preparing and interpreting typical pressure measurements.
Dynamic gas pressure is measured while gas is being drawn off in the intended operating condition. Static gas pressure is measured when no gas is being drawn off. Test conditions and procedures for gas lines depend on the specific system and applicable professional requirements. Tests must be performed by qualified personnel. Document the operating condition, unit, measuring point, and time.
During filter monitoring, the pressure upstream and downstream of the filter is recorded. A rising differential pressure can indicate higher flow resistance at a comparable volume flow. The maintenance or replacement limit comes from the filter or system documentation.
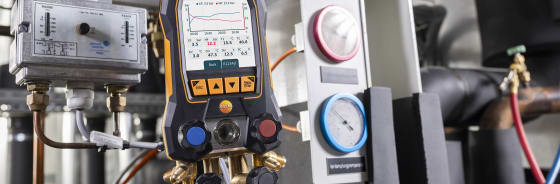
Pressure measurement, pressure testing, leak tightness assessment, leak detection, refrigerant charging, and evacuation are different work steps with their own measuring objectives and instrument requirements. During refrigerant charging, the procedure and charge quantity depend on the system specifications and intended method. The pressure value alone does not determine the required charge quantity.
In cleanrooms, the differential pressure between defined areas is documented. A single measurement shows the condition at the time of measurement; continuous monitoring additionally reveals temporary deviations, door openings, and fluctuations.
Avoiding measurement errors
Measurement errors do not occur only in the sensor. An unclear measuring task, incorrect connections, or missing documentation can also impair the significance of a measured value.
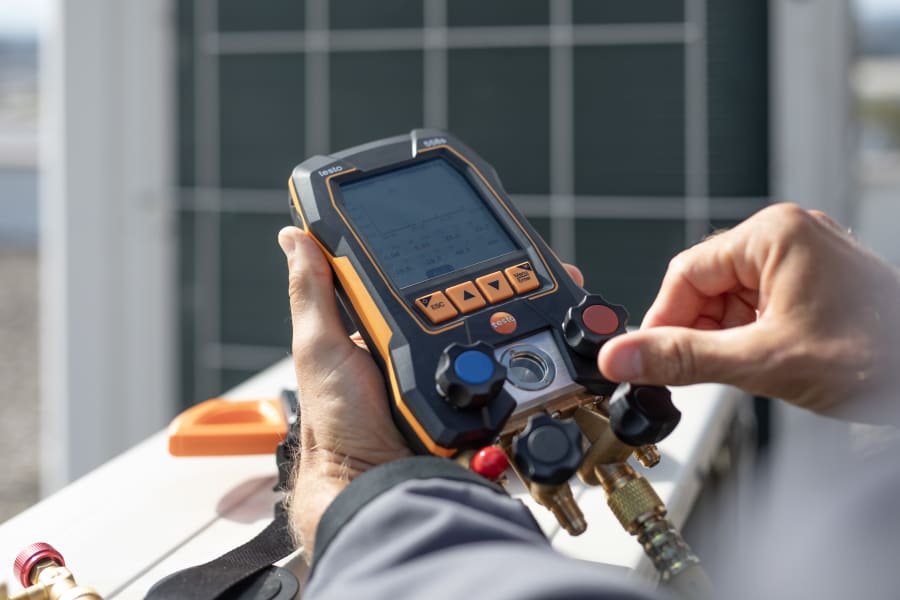
Before measuring, check the unit, pressure type, zero point, connection direction, hose system, and measuring range. A leaking hose can cause an apparent pressure drop. Reversed positive and negative connections invert the sign; a kinked or poorly routed hose can delay the measurement.
If a filter differential pressure is unusual, also check the volume flow, damper position, and filter condition before assuming a system fault.
At a minimum, a measured value should include the numerical value, unit, pressure type, measuring point, time, and operating condition. For differential pressure, also record the positive and negative sides and the measuring direction. Depending on the application, refrigerant, filter type, room designation, test pressure, test time, calibration status, and instrument number are also recorded.
The normal operating range must be covered by the instrument’s measuring range. Possible pressure peaks must not exceed the permissible overload limit. If in doubt, the data sheet and operating instructions for the specific instrument are authoritative.
After a major temperature change, the instrument may need time to stabilize. The manufacturer’s specifications and the requirements of the measuring task are decisive. Relevant temperature conditions and, where applicable, the equilibration time should be documented.
Checklists, videos, and downloads
Choose resources that match the work step: checklists support standardized procedures; data sheets and operating instructions describe technical characteristics and permissible operating conditions. For limit values and work procedures, the current manufacturer and system documents are authoritative.

Checklists and guides




Understanding application videos correctly
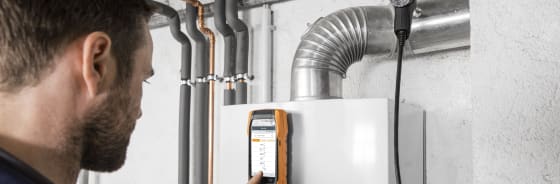
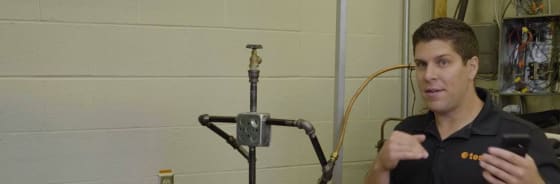
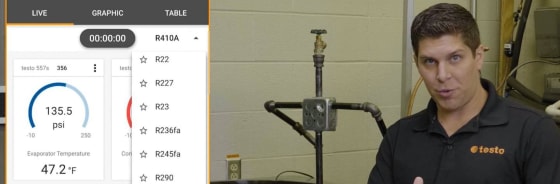
Videos illustrate the sequence of a measurement or test. However, they do not replace the technical operating limits of the instrument used or the requirements of the system.





Do you have questions or would you like personal advice? Contact us!
We look forward to supporting you with our expertise and individual solutions.