
- Home
- Know How
- Thermal Imaging Camera
- Thermography basics: emissivity, IFOV & measurement errors | Testo
Thermography basics: how reliable thermal images are created
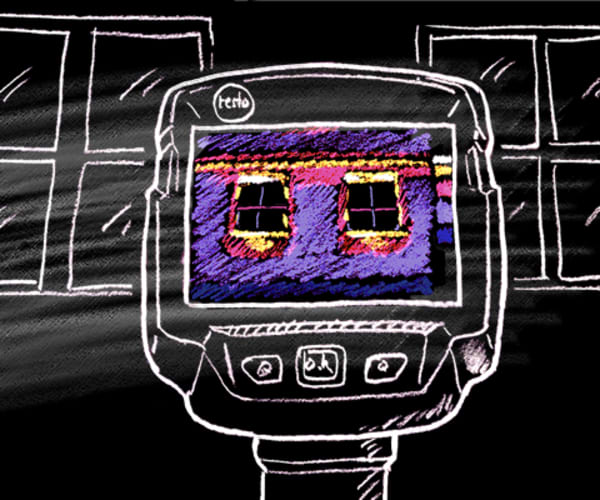
Reliable thermography is achieved when you consistently master three things: correct measurement parameters such as emissivity (ε) and reflected temperature (RTC), a suitable relationship between object size and measuring distance (IFOV), and reproducible acquisition conditions (focus, scale, environment). These are exactly the levers that determine whether a thermal image merely "looks good" or actually delivers robust measured values.
What are the most important levers for correct thermography?
The most important levers are emissivity (ε), reflected temperature (RTC), and the measuring distance in relation to object size (IFOV). Setting these parameters appropriately reduces systematic measurement errors, especially on reflective surfaces and with small objects (e.g. terminals, connectors, thin pipes). In addition, focus, a consistent colour scale, and a stable measuring environment ensure comparability across time and measuring points.
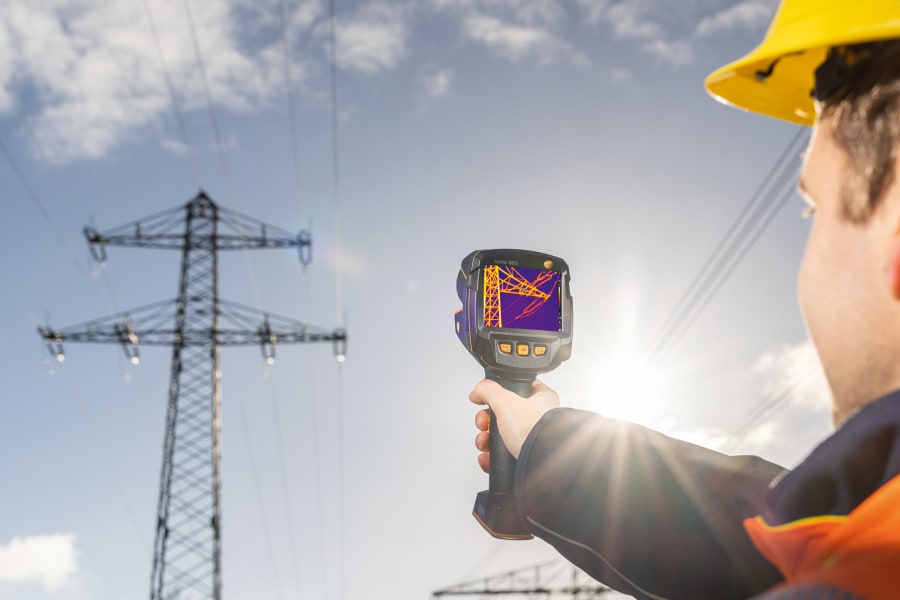
How does a thermal imaging camera work?
The camera measures the radiated power from the field of view and derives surface temperatures from it. It does not measure temperatures "behind" surfaces (e.g. behind a wall) and, without suitable parameterization, does not provide reliable absolute temperatures on highly reflective materials.
What exactly does the camera measure – and what not?
The camera measures the radiated power from the field of view and derives surface temperatures from it. It does not measure temperatures "behind" surfaces (e.g. behind a wall) and, without suitable parameterization, does not provide reliable absolute temperatures on highly reflective materials.
From IR signal to thermogram
In the detector (typically a microbolometer), incident IR radiation changes the electrical resistance of the sensor elements. The electronics convert these signals into temperature values and visualize them as a thermogram. The color scale serves for visualization – not for physical measurement – which is why scale selection and comparability must be explicitly considered in reports.
Setting measurement parameters correctly: emissivity, RTC, and environmental influences
Thermography is, in many cases, a matter of parameterization. Especially in electrical and industrial thermography, the largest deviations arise from incorrect assumptions about ε and RTC or from an unstable measuring environment (draft, dust, smoke).
Emissivity describes how effectively a surface emits thermal radiation. In practice, material, surface finish (smooth/rough), and oxidation are more important than the visible color. Shiny, metallic surfaces often have low ε and reflect ambient radiation – as a result, without correction, the camera measures "what is being reflected" rather than the actual surface temperature.
RTC is the effective ambient temperature that appears as a reflection in the measured object. The more reflective the surface and the greater the temperature differences in the environment (e.g. warm people, machines, radiators), the more strongly RTC can influence the measured value. For reproducible measurements, a consistent approach (measuring position, viewing angle, shielding/reference) is therefore essential.
Draft can cool surfaces and distort interpretation. Particles or vapors (e.g. dust, smoke) can absorb IR radiation or emit their own – this reduces the "transparency" of the air for IR and alters the thermogram. In practice, this means: if the measuring environment is visibly "active", the recording conditions should be documented and, if possible, stabilized.
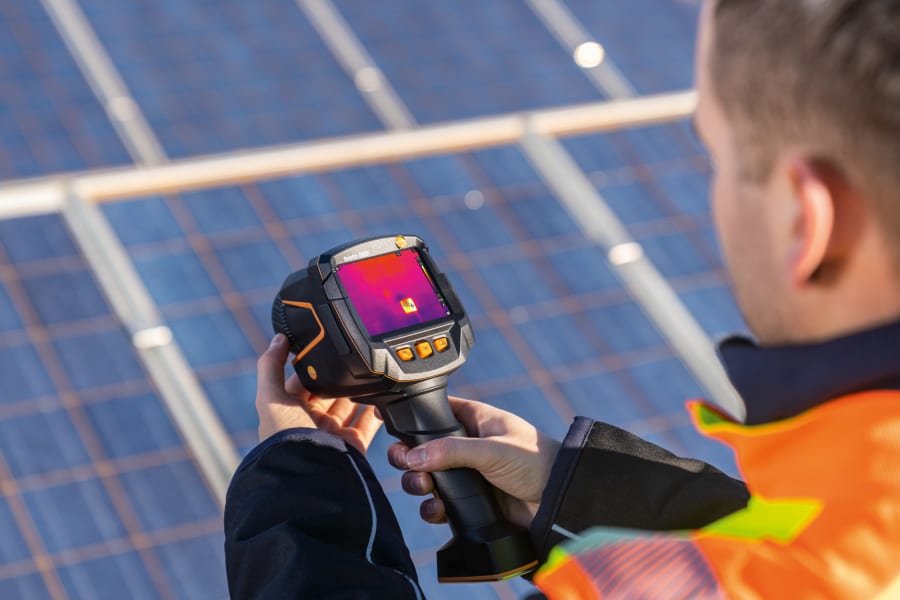
Measuring distance & IFOV: object size, pixels, and measuring spot
The measuring distance determines how large an object appears in the thermal image. If the object is too small relative to pixel size, a mixed pixel of object and background is created – the measured value is inevitably physically "averaged".
Practical rule: the object must be clearly larger than one pixel
A robust practical rule is: the measured object should be significantly larger than a single pixel. For very small target objects (e.g. a screw terminal), this may mean you need to get closer or require a more suitable lens (telephoto) or a higher resolution.
Consequence: always consider resolution + lens + distance together
Therefore, always compare thermal imaging cameras using the combination of detector resolution, field of view/lens, and typical working distance. A "good sensor" is of little use if the lens is too wide-angle or the distance remains too large.
Typical measurement errors and countermeasures
Here you will find typical measurement errors in thermography – and for each error, a concrete countermeasure so that your recordings remain reproducible and the temperature values remain robust.
Error pattern: Unrealistic temperatures, strong dependence on viewing angle, "hotspots" that change when the location is changed.
Countermeasures: Set ε/RTC correctly, prepare the measuring point (e.g. reference point with suitable material), keep the viewing angle stable, consider a comparison measurement with a contact probe.
Error pattern: Blurred edges, smeared hotspots, unclear boundary areas.
Countermeasures: Actively check focus (manual/automatic depending on the device), take a steady shot, use a tripod/support if needed.
Error pattern: Two recordings look "the same" even though the temperature ranges are scaled differently (or vice versa).
Countermeasures: Deliberately choose scale mode (fixed vs. automatic), document scale values in the report, name measuring points consistently.

Next steps: from basics to applications and device selection
Once the basics are in place, the next step is to place your task in context: which application (buildings, electrical, maintenance, PV) – and which camera features do you need for it? The following pages will guide you further.
Do you have questions or would you like personal advice? Contact us!
We look forward to supporting you with our expertise and individual solutions.