
- Home
- Know How
- Pressure Measurement
- Pressure measuring instruments: measuring principles, sensors, and calibration | Testo
Pressure measurement technologies:
sensors, measuring principles, and calibration
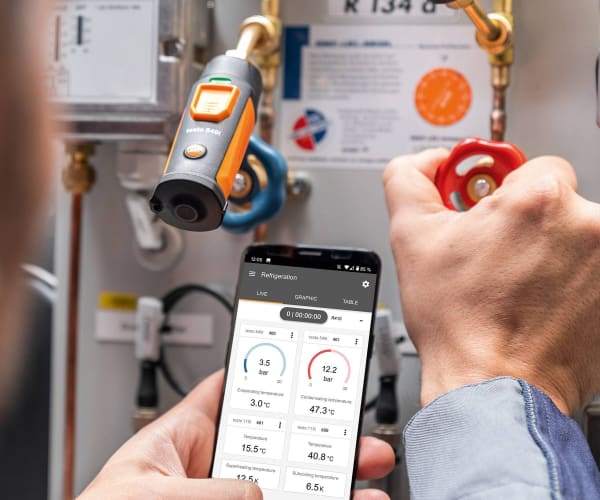
Pressure measuring instruments convert the mechanical effect of pressure into a signal that can be displayed or stored. For reliable results, the sensor principle, pressure type, reference, measuring range, operating conditions, and calibration status must match the measuring task.
How does a pressure measuring instrument work?
A pressure sensor detects how pressure acts on a sensing element and converts this effect into a signal. Electronic sensors use, for example, piezoresistive or capacitive measuring principles for this purpose. Mechanical pressure gauges often use the deformation of a measuring element to move the pointer.
Pressure routing depends on the pressure type: differential pressure instruments compare two pressure sides. Gauge pressure instruments reference the measured value to ambient pressure; absolute pressure instruments measure relative to the absolute vacuum. The electronics can condition, scale, filter, and forward the sensor signal to a display, memory, or communication interface. Some instruments also use temperature compensation. The display alone does not prove that the pressure type, reference, and measuring conditions were selected correctly.
Analog and digital measuring methods
Analog pressure gauges display the measured value mechanically. Digital instruments process a sensor signal electronically and, depending on their equipment, can store and transmit measured values, add timestamps, or integrate them into reports. A digital display does not replace checking the unit, pressure type, and measuring conditions.
Recording fluctuating pressures correctly
Pulsating or strongly fluctuating pressures can make readings difficult. Depending on the instrument and measuring task, damping, a suitable measuring mode, or time-based averaging may be appropriate. The instantaneous value, min./max. value, and average value must be distinguished. Averaging can conceal rapid pressure changes and should not be used uncritically when fluctuations are safety-relevant. For recurring tests, the measuring mode used should be documented.

Sensor, pressure connection, and measuring setup
The sensor principle and instrument design must suit the pressure type, medium, and expected measuring range. The connection, measuring range, permissible overload, and operating conditions must also be taken into account when selecting an instrument.
The sensor is not the only factor affecting the measurement result: pressure connections, hoses, seals, valves, and the position of the measuring point also play a role. Leaking or kinked hoses can cause leaks or delayed measured values. Long hoses or hoses routed differently can affect the response time, especially with fluctuating pressures. Before measuring, check leak tightness, hose routing, and the assignment of the positive and negative connections.
Digital documentation
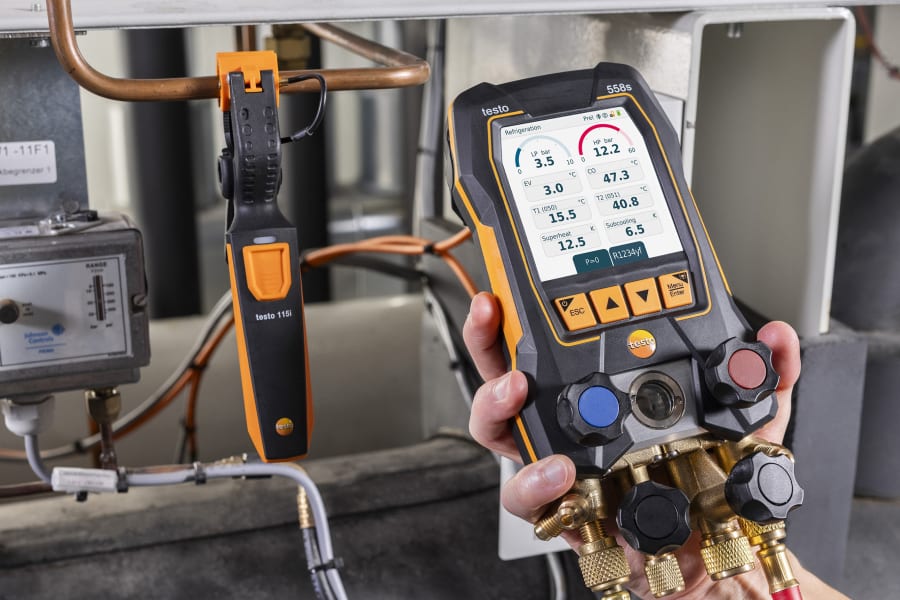
Digital documentation includes the measured value, unit, pressure type, measuring point, time, and operating condition. For recurring tests, measured-value memory, Bluetooth or app transmission, reports, and an unambiguous assignment of the measuring point are added. Digital storage of measured values can reduce transmission and documentation errors if the measuring point, unit, pressure type, and timestamp are assigned unambiguously. For exported data, decimal separators, unit, sign, and instrument assignment are checked before further use.

Temperature, pressure fluctuations, and overload
Temperature changes can affect sensor behavior and materials. At the same time, the actual pressure of the medium can also change – for example, in gases, depending on temperature, volume, and system condition. Temperature-related instrument influences and actual process changes should therefore be considered separately.
Allowing for temperature equilibration
After a major change between a warm and a cold environment, the instrument and accessories may initially differ from their later operating temperature. Whether temperature equilibration is required and how long it takes depends on the instrument, measuring task, and manufacturer’s specifications. For comparative or precise measurements, the ambient temperature, medium temperature, and equilibration state can be documented.
Pressure peaks and permissible overload
The measuring range should cover the expected operating values. Short-term pressure peaks must not exceed the permissible overload of the instrument specified in the data sheet. Protective functions are not approval for arbitrary pressure peaks. With pulsating media, take into account both possible peaks and the measuring range, damping, and measuring mode.
Calibration, adjustment, and traceability
During calibration, the display of a measuring instrument is compared with a reference standard under defined conditions. The result documents the deviation and, depending on the calibration procedure, the associated measurement uncertainty. Calibration does not automatically change the display.
Adjustment changes the display so that it is closer to the reference value. Calibration and adjustment are therefore different procedures. After an adjustment, the instrument should be calibrated again and the result documented if traceable evidence of the instrument’s condition is required.
Assessing measurement uncertainty in the application context
A calibration certificate describes the condition of the instrument under the conditions specified in it. It does not automatically eliminate influences that arise only during application. For evaluation in the field, temperature, connection, medium, pressure range, and process requirements must also be taken into account. A technical decision should therefore not be derived solely from a single calibration value.
Metrological traceability means that a measurement result can be traced to recognized references through a documented calibration chain with stated uncertainties. The calibration interval and permissible deviation depend, among other things, on the measuring task, use, quality system, and manufacturer’s specifications.
Monitoring calibration status
For recurring tests, the calibration date, instrument number, measuring point, and method used should be documented. This keeps it traceable which instrument was used and under what conditions a measured value was obtained.
Do you have questions or would you like personal advice? Contact us!
We look forward to supporting you with our expertise and individual solutions.