
- Home
- Know How
- Temperature Meaurement
- Basics
- How is temperature measured?
How is temperature measured?

What is the basic structure of a measuring unit?
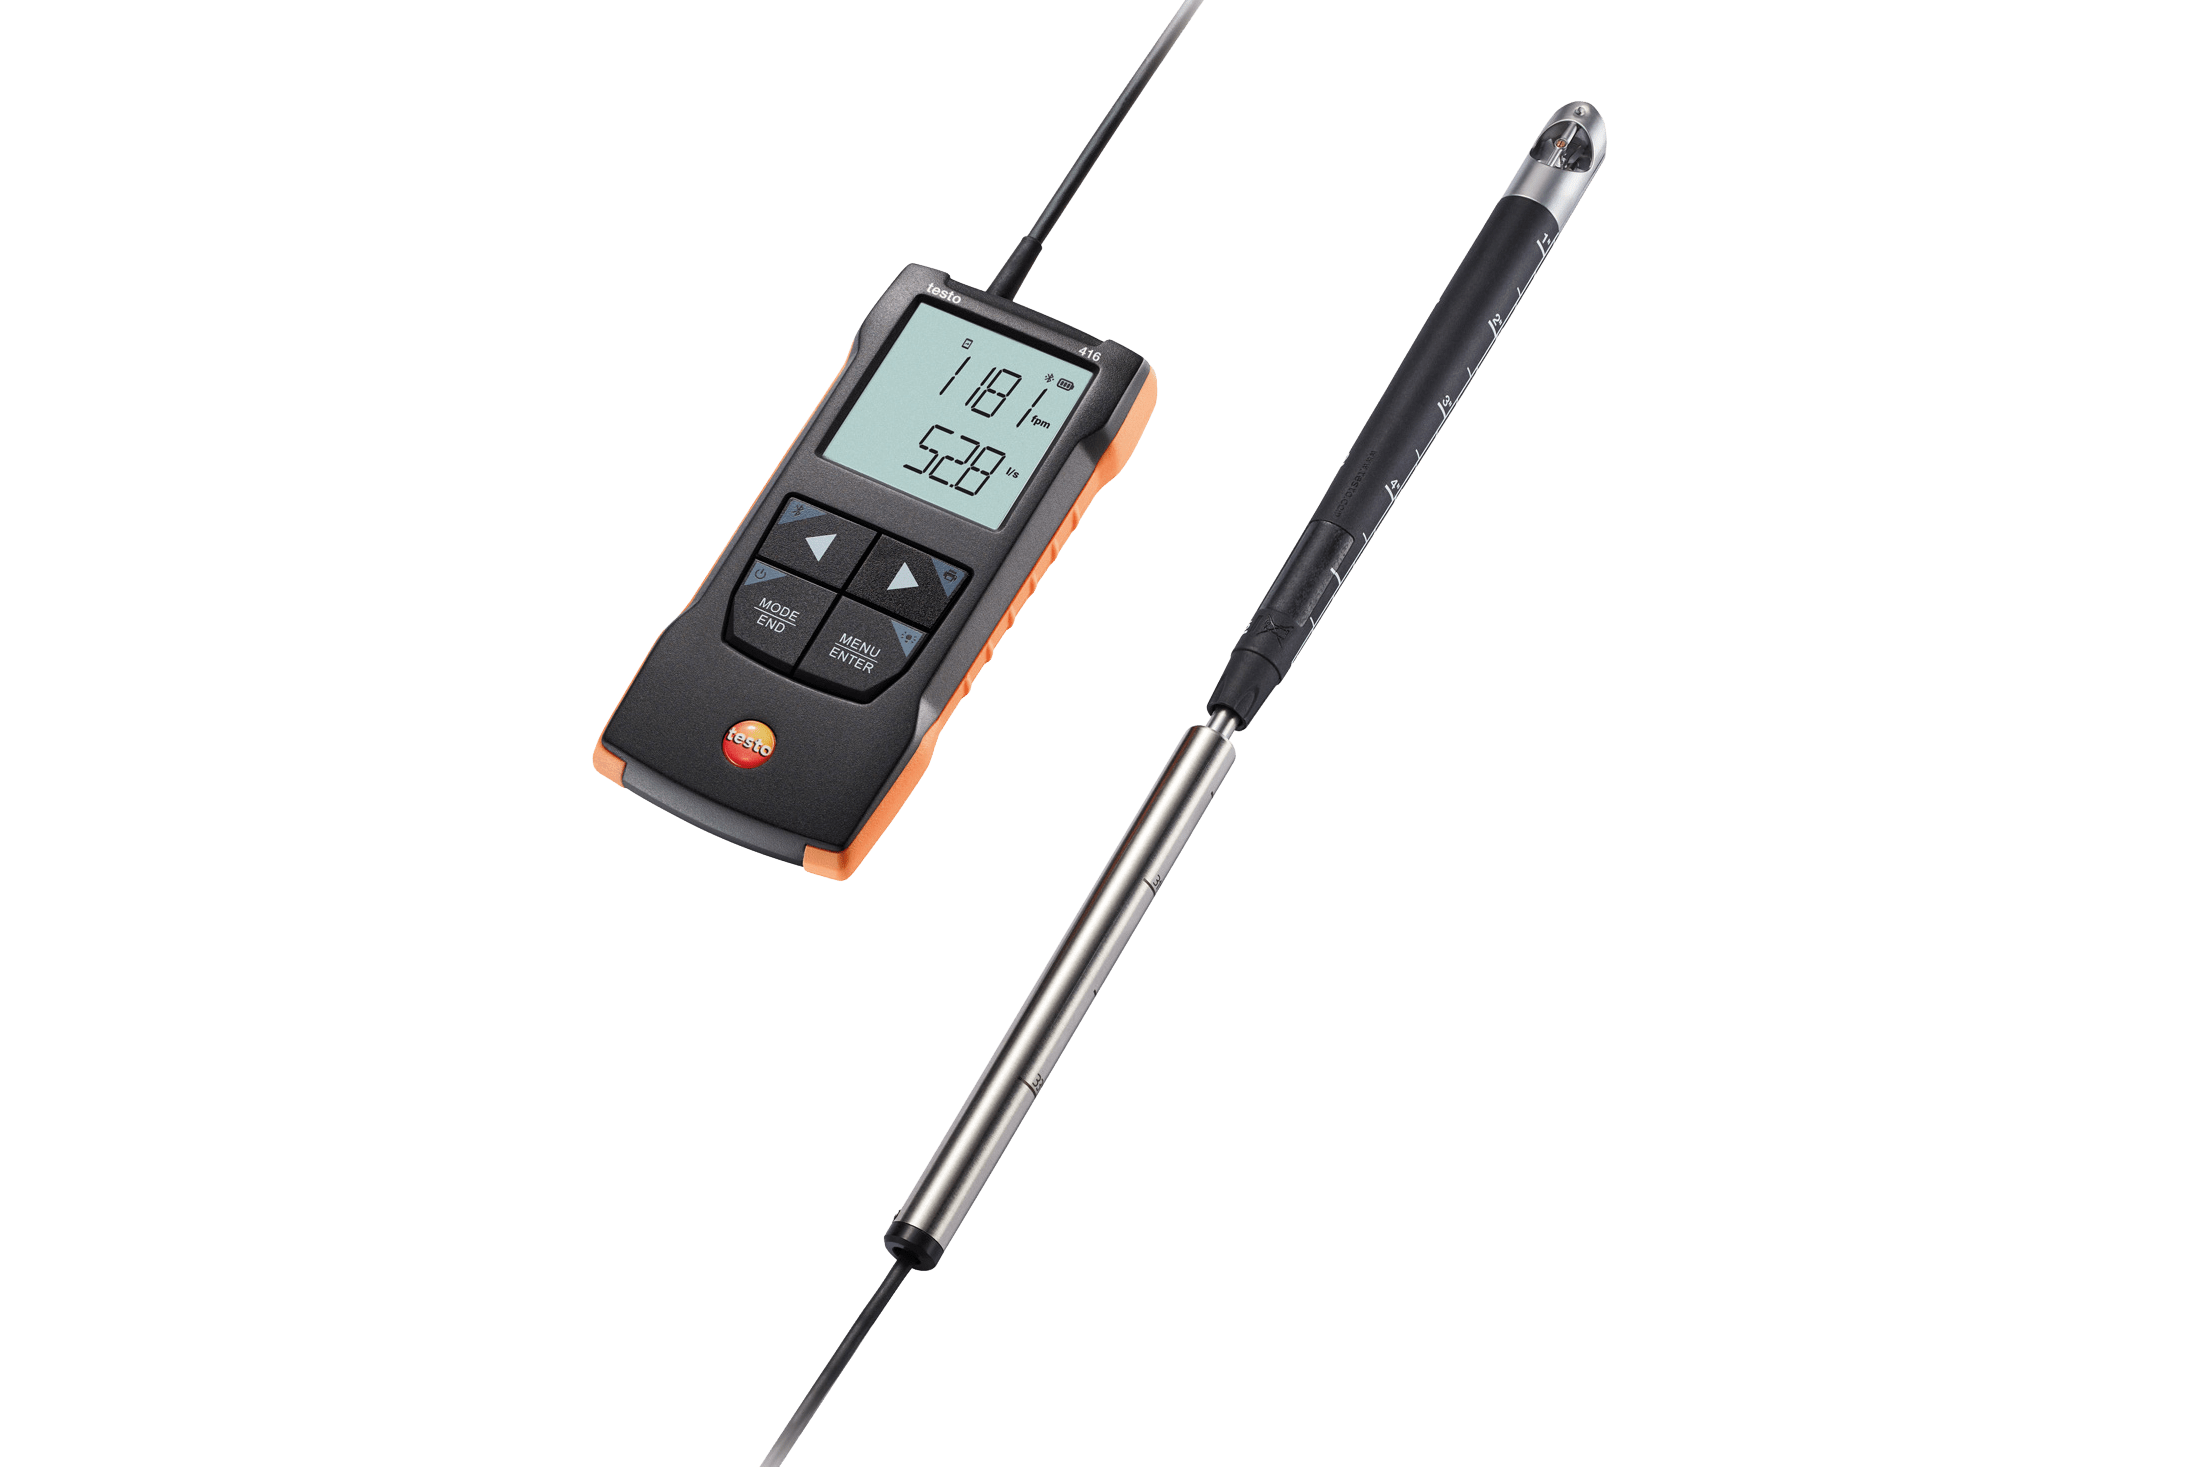
The probe
Houses the sensor. There are various probe designs for different applications.
Probe tube with sensor
Converts the physical measured value into an electrical signal.
The connecting cable
Connects the measuring instrument and the probe (sensor).
The measuring instrument
Converts probe signals into display values (A/D conversion).
The resolution
The smallest still readable subdivision of the unit of measurement.
The resolution

In this example, the display shows 22.3 °C, meaning the resolution is 0.1 °C. If the display showed 22.34 °C, the resolution would be 0.01 °C. With digitally operating devices, the last digit of the display can jump by +/- 1 > unit. This smallest unit is called a digit.
Example: display 22.3 °C; display −1 digit 22.2 °C; display +1 digit 22.4 °C.
The poorer the resolution of a measuring instrument, the more a digit jump affects the accuracy of the measuring instrument.
Contact measurement

In contact measurement, the sensor is in direct physical contact with the medium or surface to be measured. This method generally delivers very accurate and stable measured values (accuracy up to ±0.4 °C or better).
Typical application areas include the measurement of surface temperatures, liquid or air temperatures.
Disadvantage: It is not suitable for moving, hard-to-reach or very hot objects.
Infrared measurement

Infrared measurement enables non-contact temperature detection. Every object emits infrared radiation depending on its temperature (wavelength range: 0.7 to 14 µm). An infrared sensor receives this radiation and calculates the surface temperature from it. The decisive advantage is that no direct contact is necessary – ideal for moving, hard-to-reach or sensitive surfaces.
An important parameter is the emissivity (ε) of the measurement object. Devices are calibrated on a black body radiator (ε = 1); for materials with different emissivity values, the emissivity must be set correctly to avoid measurement errors.
Do you have questions or would you like personal advice? Contact us!
We look forward to supporting you with our expertise and individual solutions.